Save
Ask
Tour
Hide
Share
$424,880
New Listing

15512 PUTNEY Way
Fort Worth, TX 76247

For Sale|Single Family Residence|Active
4
Beds
2
Total Baths
2
Full Baths
2,010
SqFt
$211
/SqFt
2024
Built
Subdivision:
Trails Elizabeth Crk
County:
Denton
15512 PUTNEY Way15512 PUTNEY Way15512 PUTNEY Way15512 PUTNEY Way
Save
Ask
Tour
Hide
Share

Mortgage Calculator

Monthly Payment (Est.)

$1,938
Calculator powered by Showcase IDX, a Constellation1 Company. Copyright ©2026 Information is deemed reliable but not guaranteed.

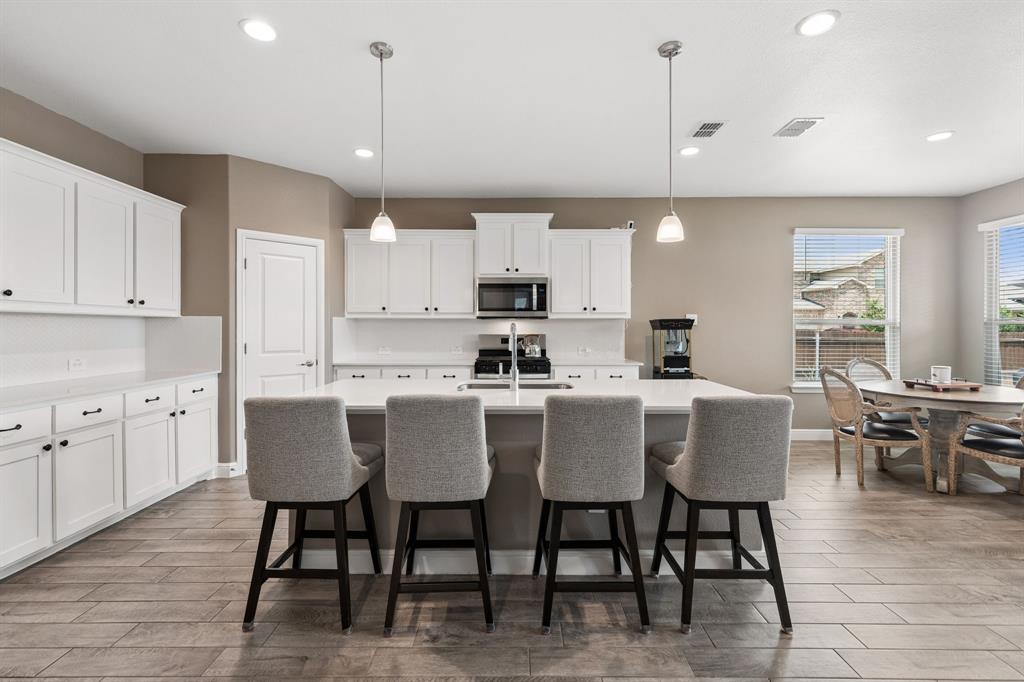
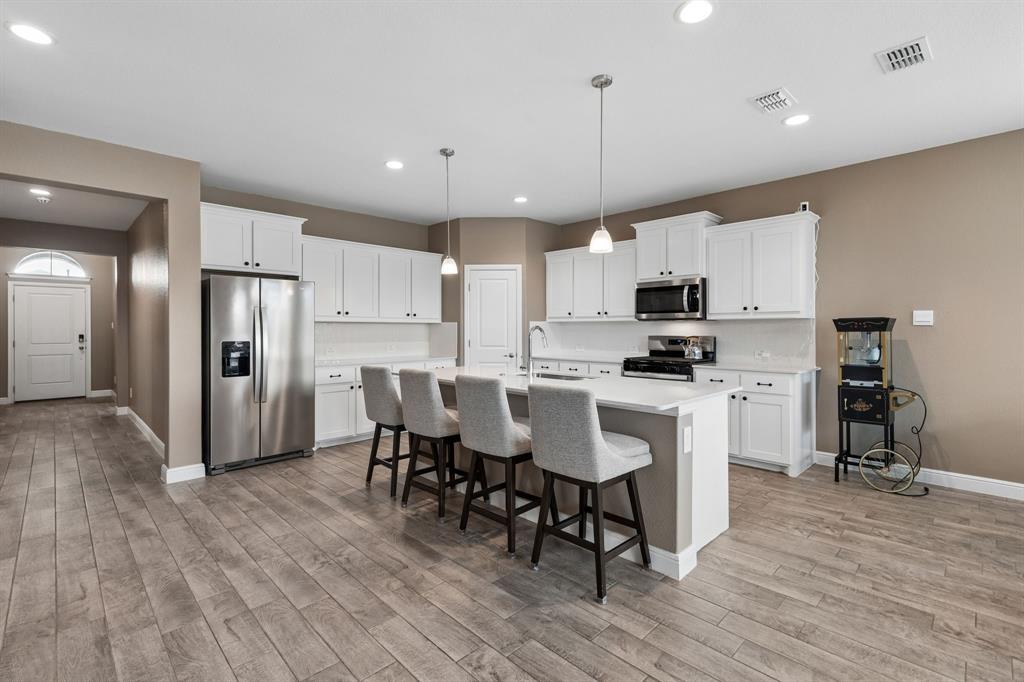
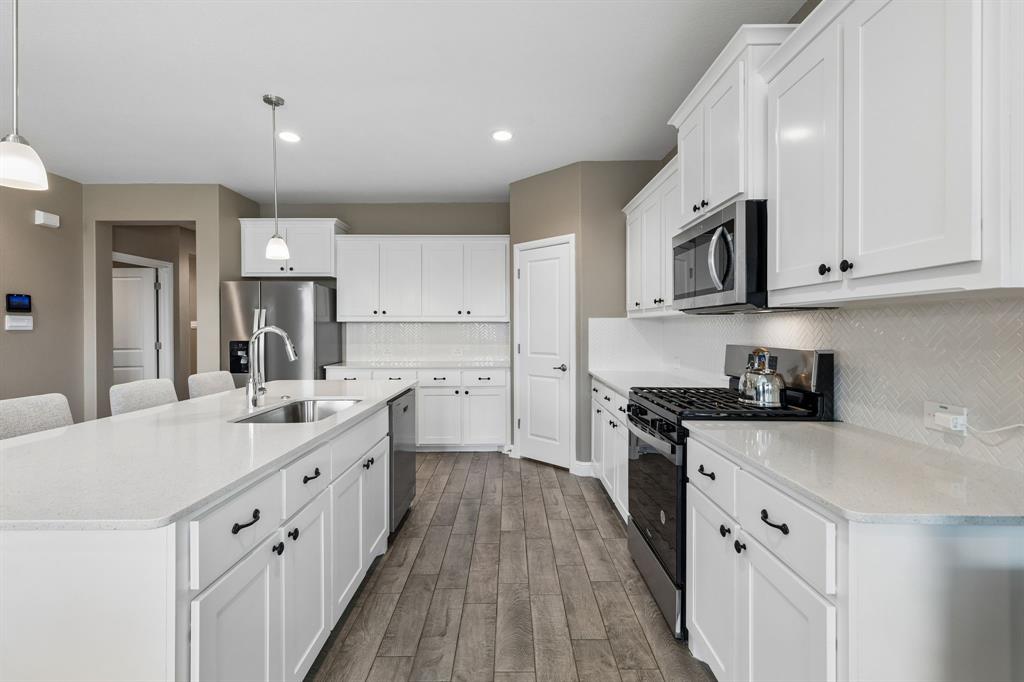
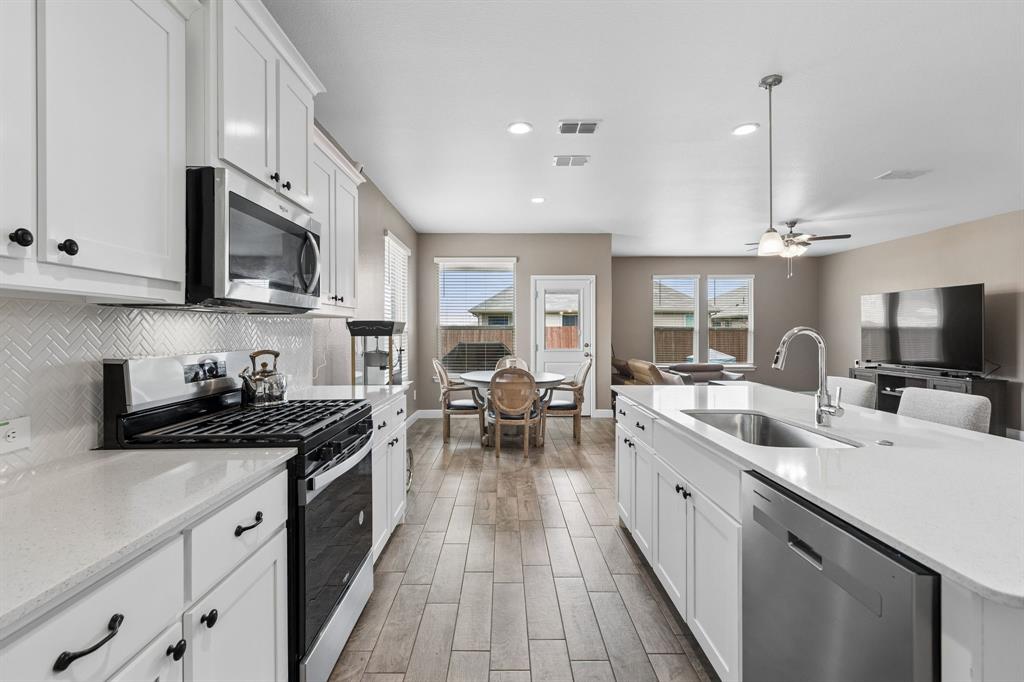
GORGEOUS HOME in the TRAILS of ELIZABETH CREEK Master Planned Community in desirable NORTHWEST ISD! Spacious open concept Single Story 4 Bedroom with Large Chef's Kitchen with Island, Pendant lights, Quartz Countertops, tiled Backsplash, Stainless Steel Appliances, Gas Range, Butler's and walk-in Pantry. Luxurious main Bedroom with dual sink Vanity, garden tub, oversized Shower, and big walk-in Closet. Mud Bench, oversized Laundry and Quartz topped Vanities in both full Baths. Upgraded Wood Look Tile Throughout. Upgraded paint, plus Home is a Connected Smart Home Features. Front exterior Coach Lights, gas Tankless Water Heater, covered back Patio, 6 foot fenced backyard, With a Great Storage Shed, beautifully landscaped with full Sprinkler System and more! Close proximity to I-35W, HWY 114, Schools, numerous Shops, Restaurants and Texas Motor Speedway. Community Pool, Cabana, Playground, Tot Lot and Lazy River.

Save
Ask
Tour
Hide
Share
Listing Snapshot
Price 
$424,880
Days On Site 
0 Days
Bedrooms 
4
Inside Area (SqFt) 
2,010 sqft
Total Baths 
2
Full Baths 
2
Partial Baths 
N/A
Lot Size 
0.163 Acres
Year Built 
2024
MLS® Number 
21284123
Status 
Active
Property Tax 
$7,464
HOA/Condo/Coop Fees 
$333 Semi-Annually
Sq Ft Source 
N/A
Friends & Family
Recent Activity
20 hours agoListing updated with changes from the MLS®
20 hours agoListing first seen on site
General Features
Acres 
0.163
Attached Garage 
Yes
Garage 
Yes
Garage Spaces 
2
Levels 
One
Parking 
GarageAttached
Property Sub Type 
Single Family Residence
Security 
Fire Alarm
Sewer 
Public Sewer
Special Circumstances 
Standard
Style 
Traditional
Utilities 
Cable AvailableElectricity ConnectedNatural Gas AvailablePhone AvailableUnderground Utilities
Water Source 
Public
Interior Features
Appliances 
DishwasherDisposalGas RangeGas Water HeaterMicrowaveTankless Water HeaterVented Exhaust Fan
Cooling 
Central AirElectric
Flooring 
CarpetCeramic Tile
Heating 
Exhaust FanCentralNatural Gas
Interior 
Eat-in KitchenKitchen IslandOpen FloorplanPantryHigh Speed InternetSmart Home
Bedroom 
Dimensions - 12 x 11Level - First
Dining Room 
Dimensions - 12 x 9Level - First
Kitchen 
Dimensions - 14 x 14Level - First
Living Room 
Dimensions - 18 x 15Level - First
Master Bedroom 
Dimensions - 15 x 14Level - First
Mud Room 
Dimensions - 5 x 5Level - First
Utility Room 
Dimensions - 9 x 6Level - First
Save
Ask
Tour
Hide
Share
Exterior Features
Construction Details 
BrickStone
Lot Features 
Corner LotLandscaped
Patio And Porch 
Covered
Community Features
Association Dues 
333
Financing Terms Available 
CashConventionalFHAVA Loan
HOA Fee Frequency 
Semi-Annually
School District 
Northwest ISD
Schools
School District
Northwest ISD
Elementary School
Hatfield
Middle School
Chisholmtr
High School
Northwest
Listing courtesy of Sharon Michael of DFW Elite Realty [email protected]


© 2020 North Texas Real Estate Information Systems. All rights reserved. Information is deemed reliable but is not guaranteed accurate by the MLS or NTREIS. The information being provided is for the consumer's personal, non-commercial use, and may not be reproduced, redistributed, or used for any purpose other than to identify prospective properties consumers may be interested in purchasing.
Last checked: 2026-05-29 12:46 PM CDT

Neighborhood & Commute
Source: Walkscore
Disclosure: Community information and market data powered by Constellation Data Labs. Information is deemed reliable but not guaranteed.
Save
Ask
Tour
Hide
Share